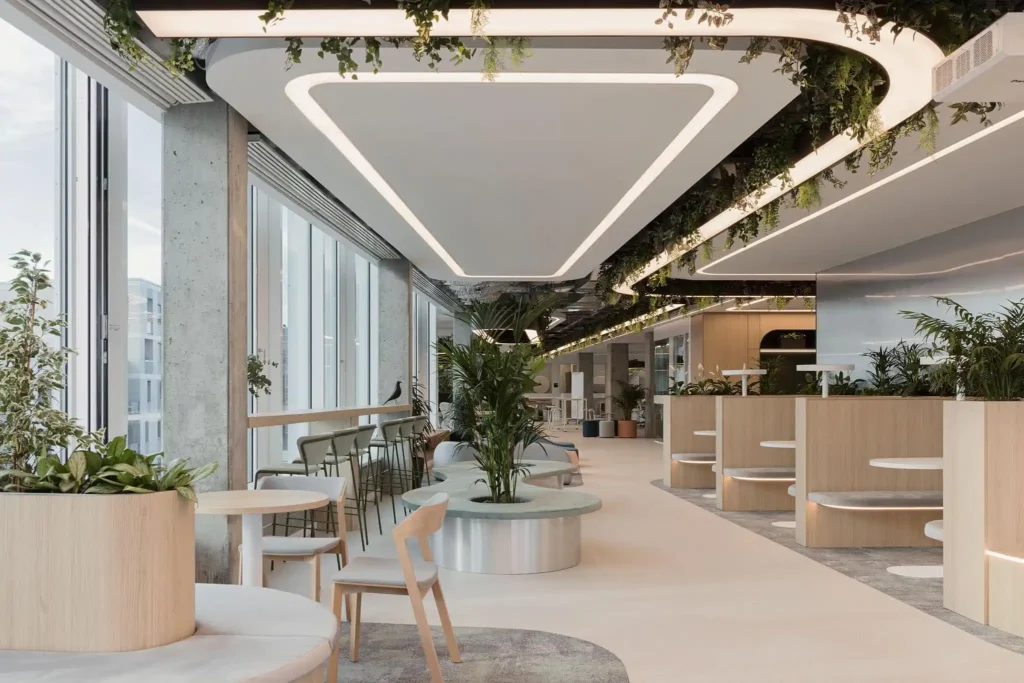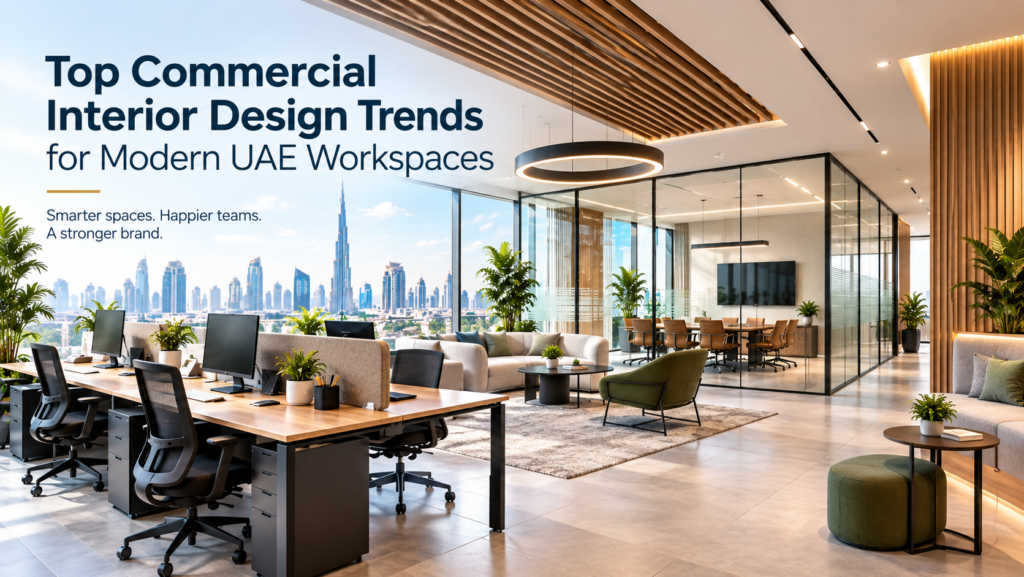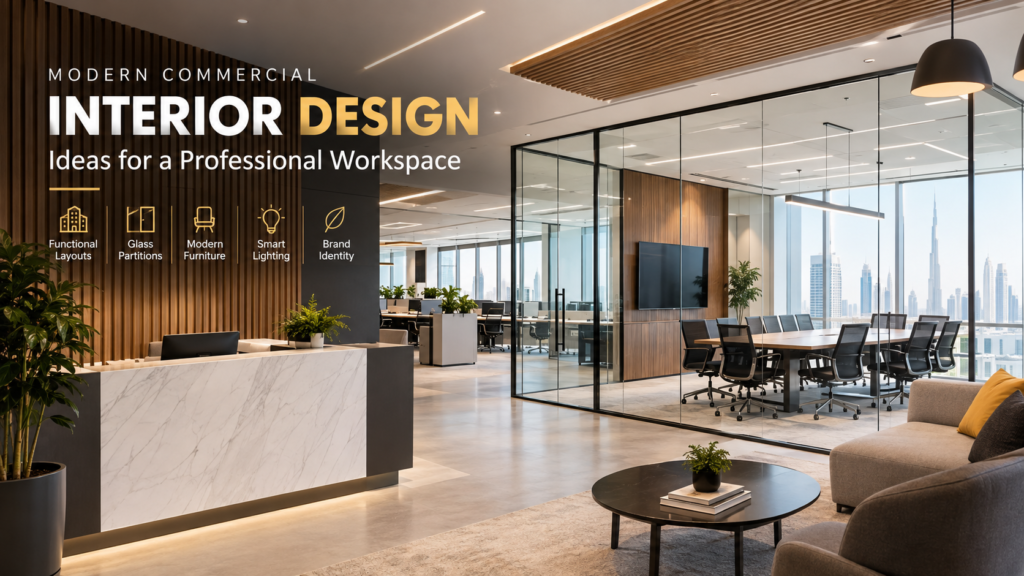
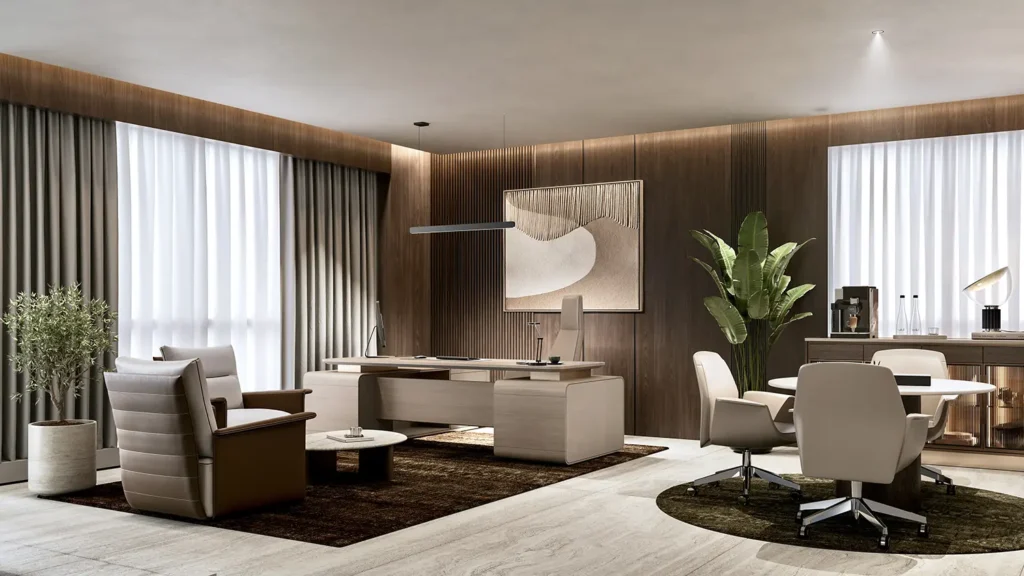
A well-designed office is more than a collection of desks, chairs, and meeting rooms. The right workspace should support productivity, communication, employee comfort, brand identity, and the everyday needs of the business.
This is why Office Interior Fit Out has become an important consideration for businesses creating or upgrading modern workplaces.
An office fit-out transforms an empty or existing interior into a functional working environment. It can involve space planning, partition installation, flooring, ceilings, lighting, electrical systems, furniture, finishes, and other interior elements.
For businesses in the UAE planning a workplace renovation or new office setup, FixurNest provides property improvement and interior solutions designed to help create practical and modern spaces.
What Is an Office Interior Fit Out?
Office Interior Fit Out is the process of transforming an interior space into a completed and usable office environment.
Depending on the project, an office fit-out may include:
- Space planning
- Interior partitions
- Glass partitions
- Flooring
- Ceiling systems
- Lighting
- Electrical work
- Data and networking infrastructure
- Doors
- Painting and wall finishes
- Office furniture
- Reception areas
- Meeting rooms
- Storage solutions
- Decorative elements
The scope of work depends on the condition of the existing property and the requirements of the business.
Why Is Office Interior Fit Out Important?
A thoughtfully planned office can influence how employees work and how visitors perceive a company.
A professional fit-out can help businesses create a workspace that is:
- Functional
- Comfortable
- Organized
- Professional
- Flexible
- Consistent with the brand
- Suitable for collaboration
- Adaptable to future needs
Instead of treating each interior element as a separate project, an office fit-out brings different components together into one coordinated environment.
Key Steps in an Office Interior Fit Out
A successful fit-out requires careful planning from the initial concept through final installation.
1. Understand the Business Requirements
The first step is to understand how the company operates.
Before designing the office, consider:
- Number of employees
- Departments
- Work patterns
- Meeting requirements
- Client visits
- Storage needs
- Private work requirements
- Collaboration areas
- Future expansion
For example, a company that frequently holds client meetings may require several meeting rooms, while a creative team may benefit from larger collaborative areas.
The office should be designed around how people actually use the space.
2. Assess the Existing Space
Before construction or installation begins, the existing property should be assessed.
Important factors include:
- Floor area
- Existing walls
- Ceiling height
- Electrical infrastructure
- Plumbing
- Lighting
- Air-conditioning systems
- Windows and natural light
- Existing flooring
- Building restrictions
Understanding the existing conditions can help identify potential challenges before work begins.
3. Develop an Effective Space Plan
Space planning is one of the most important parts of an Office Interior Fit Out.
A good layout should provide enough space for employees while allowing people to move comfortably throughout the office.
The plan may include:
Workstations
Dedicated areas for individual or team-based work.
Meeting Rooms
Spaces for internal discussions, client meetings, and presentations.
Reception Area
A professional entrance where visitors can be welcomed.
Breakout Areas
Informal spaces where employees can relax or collaborate.
Private Offices
Dedicated rooms for management, confidential work, or focused activities.
Storage
Organized storage for documents, equipment, supplies, and personal belongings.
The objective is to make every part of the available floor area useful.
4. Choose the Right Partition System
Partitions are often an important part of modern office design.
Businesses can choose from options such as:
- Glass partitions
- Aluminium partitions
- Solid partitions
- Acoustic partitions
- Modular systems
Glass and aluminium partitions can be particularly useful when a company wants to create separate rooms while maintaining an open and modern appearance.
The right choice depends on privacy, acoustics, aesthetics, budget, and the intended use of each room.
5. Plan Lighting Carefully
Lighting can significantly influence the office environment.
A good lighting plan should consider:
- Natural daylight
- General lighting
- Task lighting
- Meeting room lighting
- Reception lighting
- Accent lighting
Where possible, layouts should make effective use of natural light.
Artificial lighting should provide sufficient illumination for everyday tasks while complementing the overall interior design.
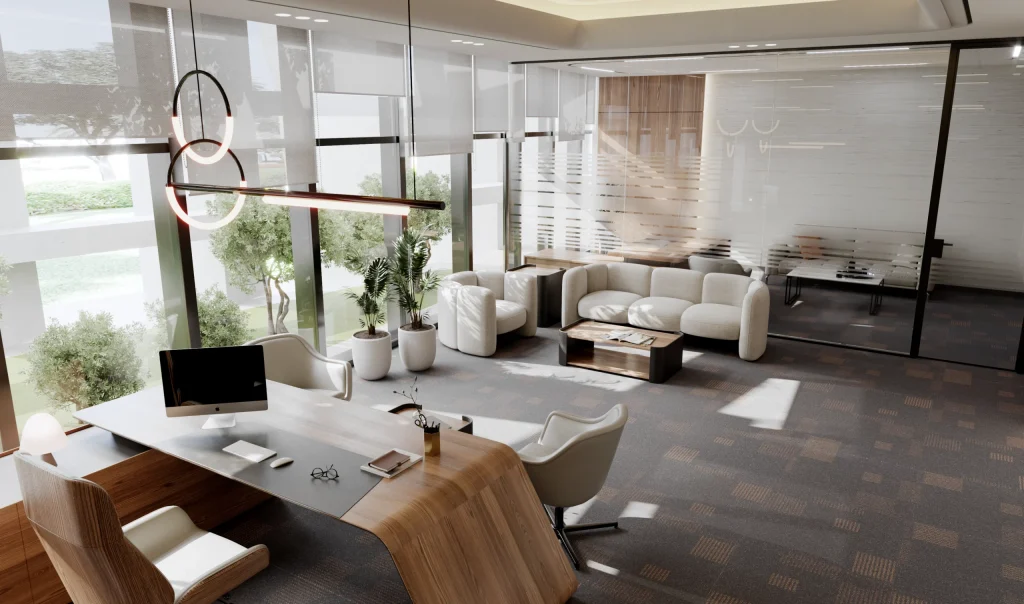
6. Select Suitable Flooring and Finishes
Flooring needs to balance appearance with practical requirements.
Different areas may require different flooring materials.
For example:
- Carpet can be suitable for some office work areas.
- Vinyl can provide a practical option for high-traffic areas.
- Tiles may be appropriate for reception or common areas.
- Wood-effect finishes can provide a warmer appearance.
The choice should consider durability, maintenance, appearance, budget, and the nature of the workspace.
7. Integrate Electrical and Technology Requirements
Modern offices rely heavily on technology.
An office fit-out may need to accommodate:
- Power outlets
- Lighting controls
- Computer connections
- Network points
- Wi-Fi infrastructure
- Conference room technology
- Display screens
- Printers
- Security systems
Technology requirements should be considered during the planning stage rather than added after the interior has been completed.
This can help reduce unnecessary modifications later.
8. Create a Comfortable Work Environment
Employee comfort is an important part of functional office design.
The interior should consider:
- Ergonomic furniture
- Temperature control
- Lighting
- Noise levels
- Air quality
- Break areas
- Workspace density
A visually attractive office may not perform well if employees do not have a comfortable environment in which to work.
9. Reflect the Company’s Brand
An office can also communicate a company’s identity.
Brand elements can be incorporated through:
- Company colors
- Signage
- Wall graphics
- Furniture choices
- Reception design
- Materials
- Decorative features
Branding should complement the interior rather than overwhelm it.
A professional and consistent design can help create a stronger experience for employees, clients, and visitors.
10. Consider Acoustic Performance
Noise can be a challenge in open-plan offices.
Conversations, phone calls, meetings, and general activity can make it difficult for employees to concentrate.
An effective Office Interior Fit Out can include acoustic considerations such as:
- Acoustic partitions
- Sound-absorbing ceiling systems
- Carpeting
- Acoustic wall panels
- Private meeting rooms
- Quiet work areas
The right combination depends on the size and layout of the office.
11. Prioritize Flexibility
Businesses change over time.
Teams grow, departments move, and working patterns evolve.
A flexible office design can make future changes easier.
Modular partitions, movable furniture, adaptable meeting areas, and flexible workstations can help businesses adjust their layouts without completely redesigning the office.
12. Complete the Installation and Finishing
Once the design and planning stages are complete, installation can begin.
Depending on the project, this may involve:
- Site preparation
- Partition installation
- Electrical and data work
- Ceiling installation
- Flooring
- Painting and wall finishes
- Lighting installation
- Furniture installation
- Signage and branding
- Final inspection
Coordination between different trades is important to ensure that the final result is completed properly.
Common Office Interior Fit Out Mistakes
Businesses can avoid unnecessary problems by planning carefully.
Poor Space Planning
Trying to fit too many workstations into a limited area can create an uncomfortable environment.
Ignoring Future Growth
Designing only for current staffing levels can make the office difficult to expand later.
Insufficient Storage
A lack of storage can result in clutter and reduce the functionality of the workspace.
Poor Lighting
Insufficient or poorly positioned lighting can negatively affect the working environment.
Ignoring Acoustics
Open offices can become noisy without appropriate acoustic planning.
Choosing Design Over Function
A visually impressive office still needs to support everyday business activities.
The best designs balance appearance with practicality.
Benefits of Professional Office Interior Fit Out
Working with experienced professionals can simplify the process and help coordinate different aspects of an office project.
Professional planning can help with:
- Space optimization
- Material selection
- Partition design
- Installation coordination
- Lighting planning
- Interior finishes
- Furniture integration
- Project organization
It can also help ensure that different components work together as one complete interior.
How FixurNest Can Help With Office Interior Fit Out
Creating a functional office requires careful coordination between design, materials, installation, and practical requirements.
FixurNest provides property improvement and interior-related solutions in the UAE, helping businesses improve and adapt their spaces.
For companies planning an Office Interior Fit Out, professional support can help transform an empty or outdated interior into a workspace designed around the organization’s needs.
Whether you are setting up a new office, renovating an existing workplace, installing partitions, or improving the overall interior, FixurNest can help you explore suitable solutions.
Visit FixurNest to learn more about its services and discuss your project requirements.
How to Plan an Office Fit-Out Budget
The cost of an office fit-out depends on many factors, including:
- Office size
- Existing property condition
- Materials
- Partition systems
- Flooring
- Lighting
- Electrical work
- Furniture
- Design complexity
- Technology requirements
- Finishing quality
Instead of focusing only on the initial price, businesses should consider long-term value, durability, maintenance, and future flexibility.
A clear scope of work and detailed quotation can make budgeting easier and help reduce unexpected costs.
Office Interior Fit Out for Different Business Types
Different businesses have different workplace requirements.
Corporate Offices
May require executive offices, meeting rooms, reception areas, and professional client-facing spaces.
Startups
May prioritize flexible layouts, collaborative spaces, and the ability to accommodate future growth.
Creative Agencies
May benefit from open work areas, brainstorming spaces, informal meeting zones, and creative interiors.
Professional Services
Law firms, financial companies, and consultancies may require private offices and meeting rooms for confidential discussions.
Customer-Facing Businesses
Reception, consultation, waiting, and service areas may receive greater design attention.
The office should be designed around the company’s actual working requirements.
Final Thoughts
A successful Office Interior Fit Out combines design, functionality, technology, comfort, and brand identity to create a workspace that supports everyday business operations.
From space planning and partitions to lighting, flooring, acoustics, furniture, and technology infrastructure, every element should work together as part of a cohesive plan.
Businesses should consider both their current requirements and future growth when designing a workplace. Professional planning and installation can help create an office that is practical, comfortable, and visually professional.
If you are planning a new office or renovating an existing workspace in the UAE, FixurNest can help you explore suitable interior and property improvement solutions.
Visit FixurNest to learn more about its services and discuss your office project.
Frequently Asked Questions
What is an Office Interior Fit Out?
An Office Interior Fit Out is the process of transforming an empty or existing interior into a completed and functional office space. It can include partitions, flooring, ceilings, lighting, electrical systems, furniture, finishes, and other interior elements.
What does an office fit-out include?
Depending on the project, an office fit-out may include space planning, partitions, flooring, ceilings, lighting, electrical work, networking, furniture, painting, reception areas, meeting rooms, and branding.
How long does an Office Interior Fit Out take?
The timeline depends on the size and complexity of the project, existing site conditions, materials, design requirements, and scope of work. A professional site assessment can provide a more accurate estimate.
How much does an office fit-out cost?
The cost varies according to office size, materials, design complexity, partition systems, furniture, electrical work, finishes, and other requirements. A detailed project assessment and quotation are recommended.
Why are partitions important in office design?
Partitions can help create private offices, meeting rooms, work areas, and other functional zones while improving the organization of the available space.
How can an office fit-out improve a workspace?
A well-planned fit-out can improve space utilization, organization, comfort, privacy, lighting, acoustics, and the overall appearance of the workplace.
Can FixurNest help with office interior projects?
Yes. FixurNest provides property improvement and interior-related solutions in the UAE. Visit zmglassaluminuml.com to explore its services and discuss your project requirements.